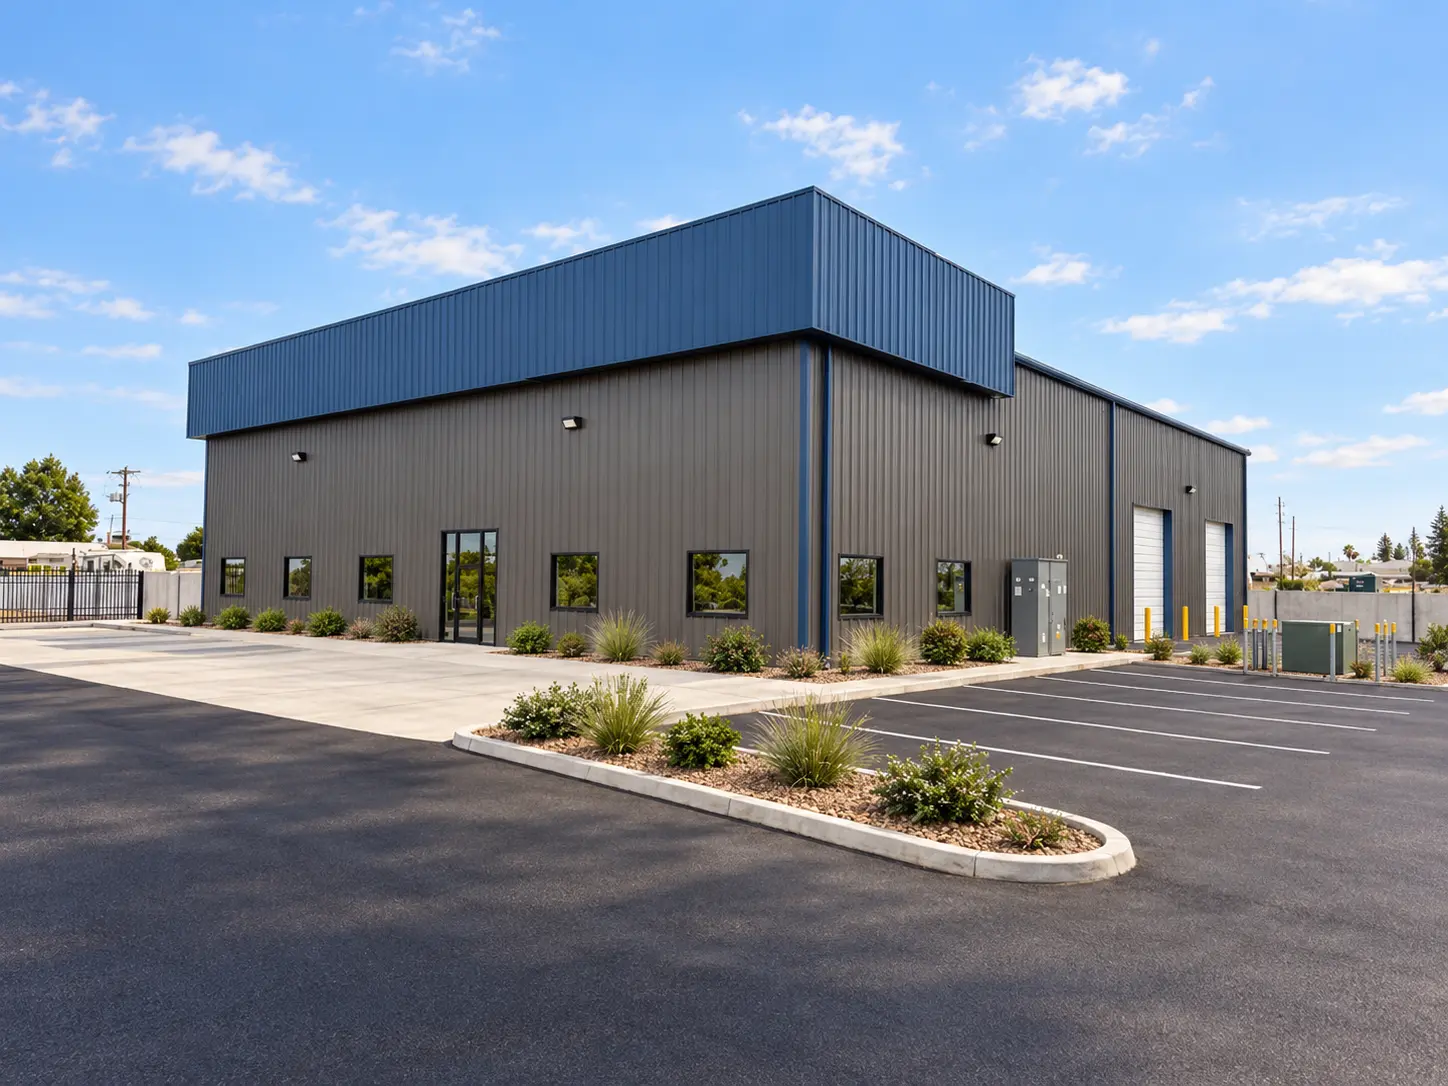
80×100 Commercial Metal Building in Bakersfield
An 8,000-square-foot pre-engineered metal building supplied and erected by Northern State Steel for SMS Holding Company LLC.
Exterior image digitally enhanced for presentation.
Customer
SMS Holding
Company LLC
Location
Bakersfield, CA
Purpose
Commercial /
Industrial
Size
80′ × 100′ × 24′
8,000 square feet
An Industrial Building with Room to Work
SMS Holding Company LLC developed this Bakersfield property as a tenant-leased commercial and industrial building.
The property serves Tek Star, an oil and gas equipment supplier. The building configuration combines an open interior with multiple large access points for vehicles and equipment.
Northern State Steel supplied and erected the metal building, coordinating the steel package and its supporting engineering documentation with the project team.

Building Supply, Coordination and Erection
Building Package
NSS supplied the pre-engineered steel building package, including primary and secondary framing, roof and wall panels, specified openings and accessories.
Project Coordination
NSS coordinated building-specific sealed drawings and calculations through its engineering provider, along with detailing, fabrication and delivery requirements.
Delivery and Erection
The project included delivery coordination and a separate labor-and-equipment erection scope that included unloading and erection of the steel building.

Working Through Project Requirements
During Kern County’s plan review, Northern State Steel coordinated responses with the project’s engineering and design professionals.
The documentation clarified seismic design information and the relationship between the metal building and independently designed mezzanine and canopy construction.
NSS transmitted revised sealed drawings, engineering response documentation and fabrication-shop certification as part of that coordination.
Configured for Industrial Use
The 80-foot-wide rigid-frame building has no intermediate interior support columns. Four 12′ × 14′ roll-up doors provide equipment access, with two openings on each sidewall.
Insulation, translucent roof panels and continuous roof vents are part of the building package. Charcoal Gray wall panels and Cobalt Blue trim and fascia give the exterior a distinctive commercial appearance.
The 24-foot dimension is the eave height. Interior clearances vary beneath the tapered columns and roof framing.
- Building footprint
- 80′ × 100′ — 8,000 square feet
- Eave height
- 24′
- Roof configuration
- Symmetrical gable with 1:12 slopes
- Roof panels
- 26-gauge PBR, Galvalume Plus
- Wall panels
- 26-gauge PBR, Charcoal Gray
- Trim and fascia
- Cobalt Blue
- Roll-up doors
- Four 12′ × 14′ doors
- Personnel doors
- Two 3′ × 7′ insulated walk doors
- Insulation
- R-10 faced blanket insulation at designated roof and wall areas
- Roof accessories
- Six translucent roof panels and three continuous vents
A Finished Building for a Commercial Property
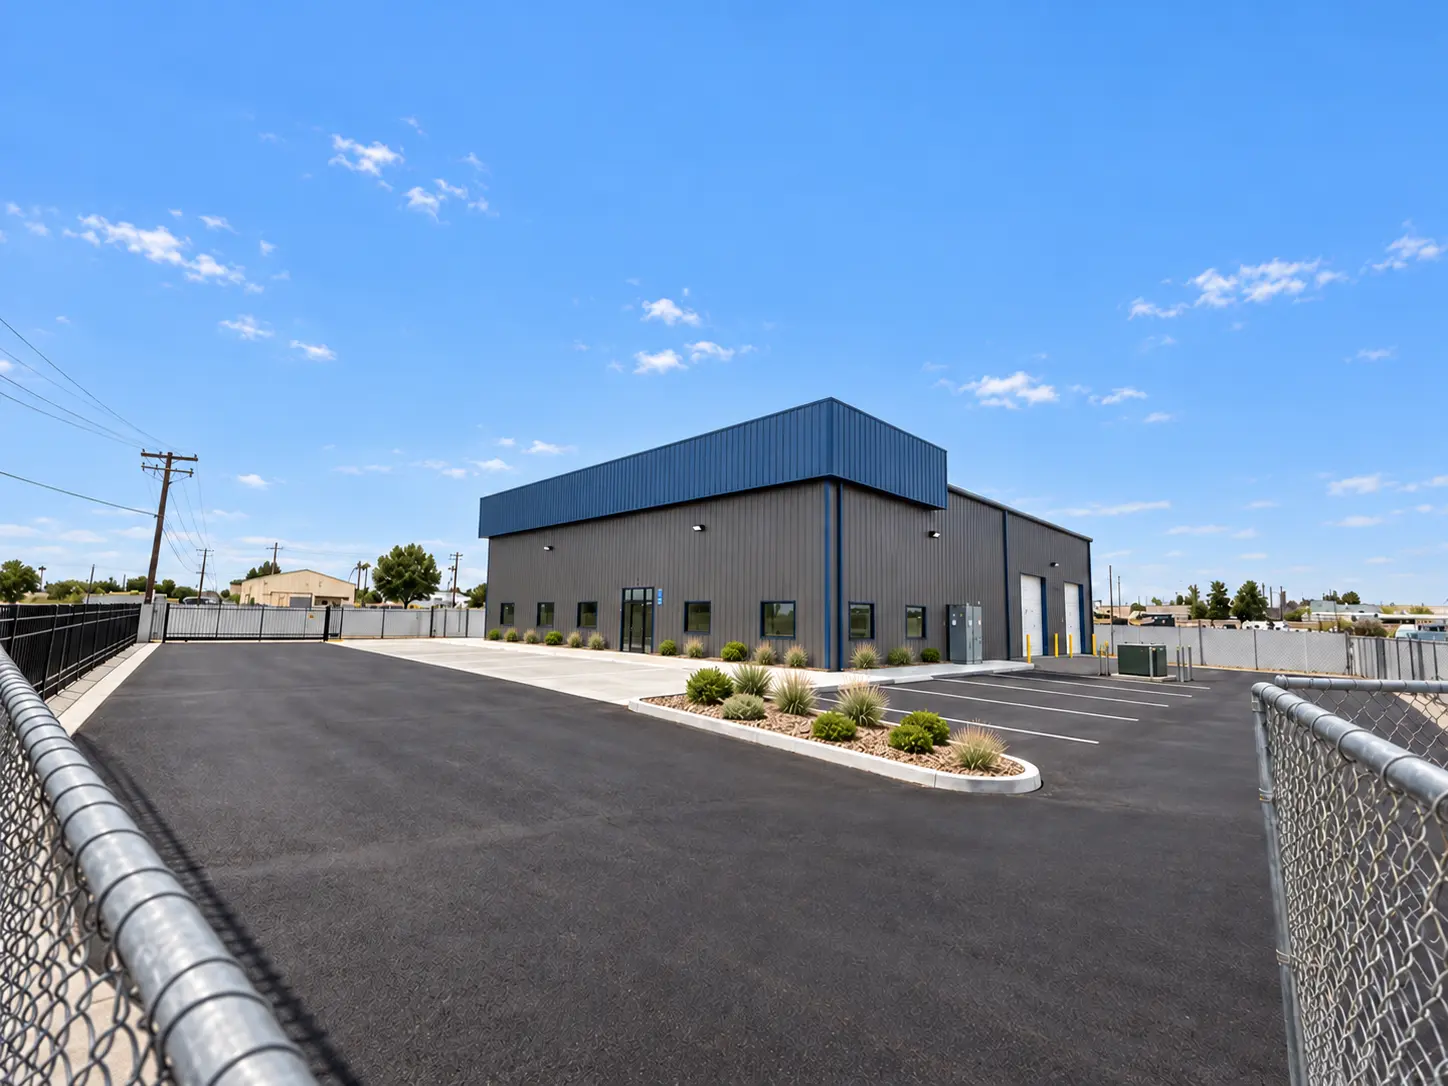
The completed metal building provides an 8,000-square-foot industrial shell with an open central floor area, multiple equipment-access doors and an insulated building envelope.
Steve Sheffield reported satisfaction with the building’s quality, NSS’s communication and the coordination of building supply and erection. He described the finished building as meeting the company’s needs.
Customer feedback: Steve Sheffield
SMS Holding Company LLC
Explore Northern State Steel’s California pre-engineered metal building services and PEMB design and engineering coordination.
Planning a Commercial Metal Building?
Share your project location, building dimensions, intended use and access requirements. Northern State Steel can help establish the building scope and coordinate the next steps for your project.